



Sector 115, Noida
Ivory County

Bookings Open
Unit Type: 3, 4 BHK
Size : 2034 to 6943 Sq. ft.
Overview
About Project
Ivory County is a premium residential development offering spacious 3, 4 and 5 BHK homes designed for modern families who want space, premium specifications and a well-planned lifestyle. The project combines elegant architecture, landscaped surroundings, expansive living areas and a wide range of lifestyle amenities to create a sophisticated residential environment.
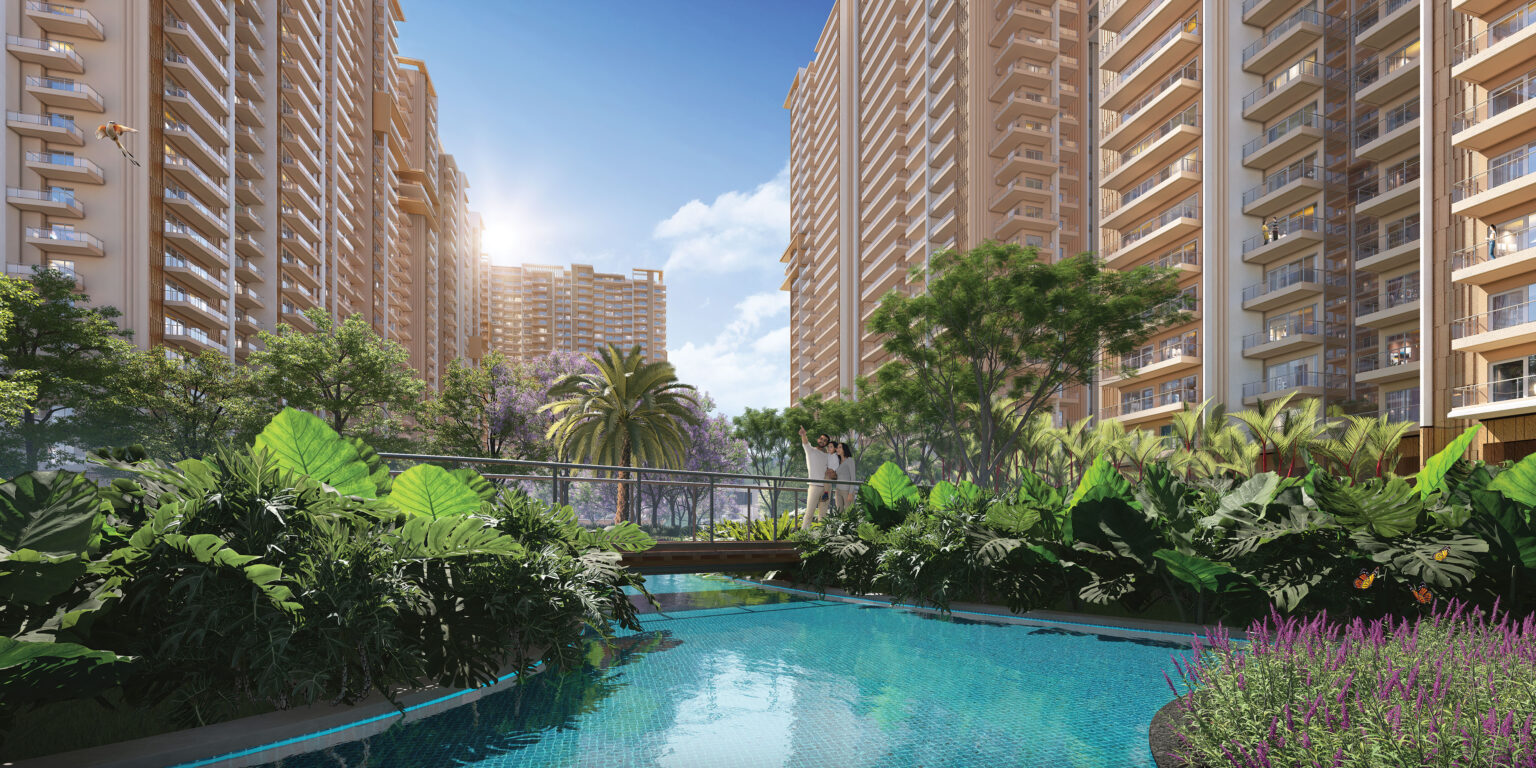
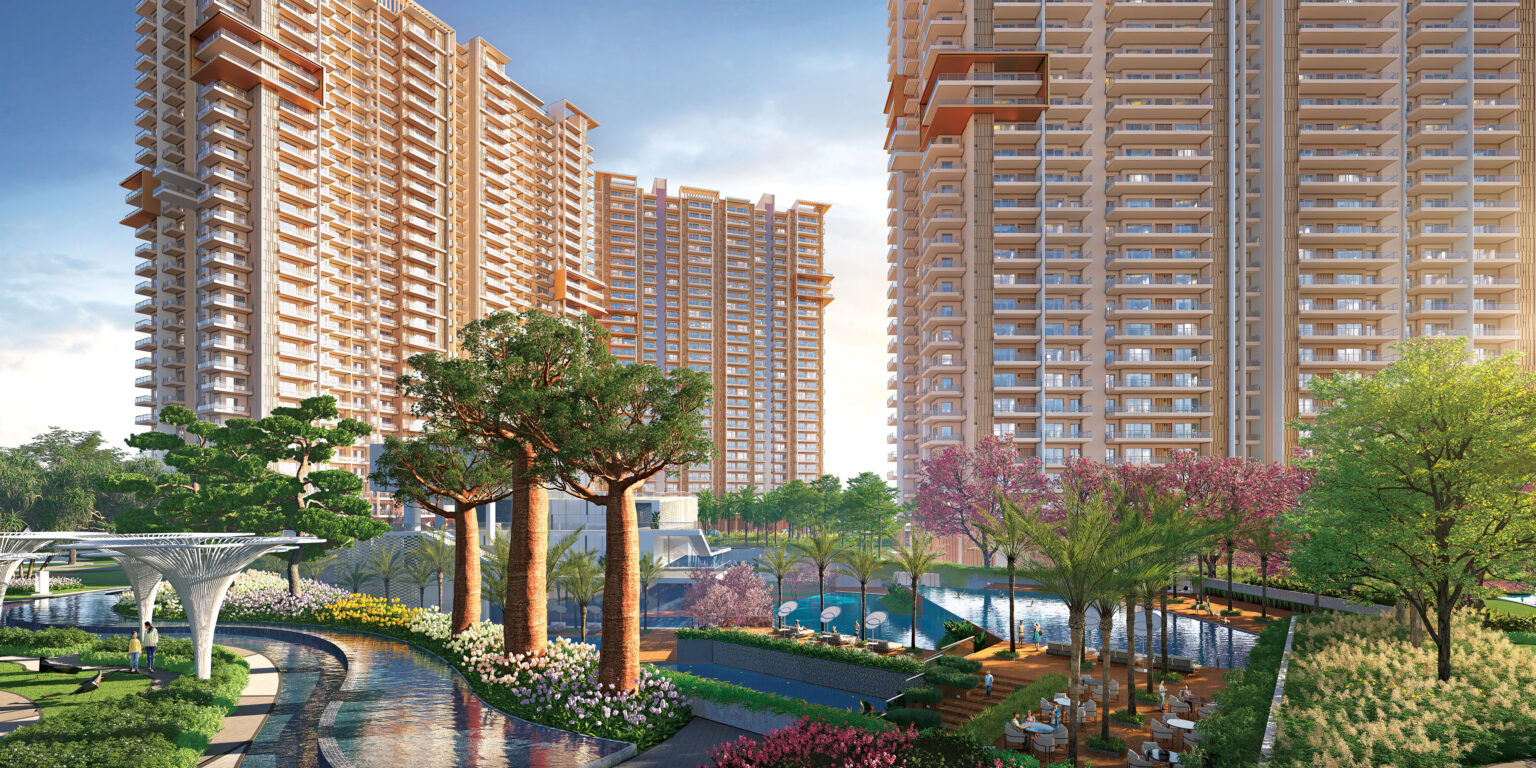
Spread across approximately 28 acres, the development is planned with around 11 acres of landscaped greens and a 4-acre lagoon a rare feature among luxury flats in Sector 115 Noida. It offers approximately 2,372 living units, balancing comfortable indoor spaces with thoughtfully designed outdoor areas.
Positioned in one of Noida's fast-developing residential belts, Ivory County caters to both end-users and investors looking for a premium address with multiple apartment configurations, green spaces, recreational facilities and strong connectivity.
Ivory County Noida - 3, 4 and 5 BHK homes
The project is designed around the idea of spacious, refined living, with layouts that create a comfortable flow between the living, dining, bedroom, kitchen and balcony areas.
Multiple configurations let homebuyers choose according to family size and lifestyle spacious 3 BHK flats in Noida and 4 BHK apartments in the main floor plans, along with larger 5 BHK luxury residences across the project.
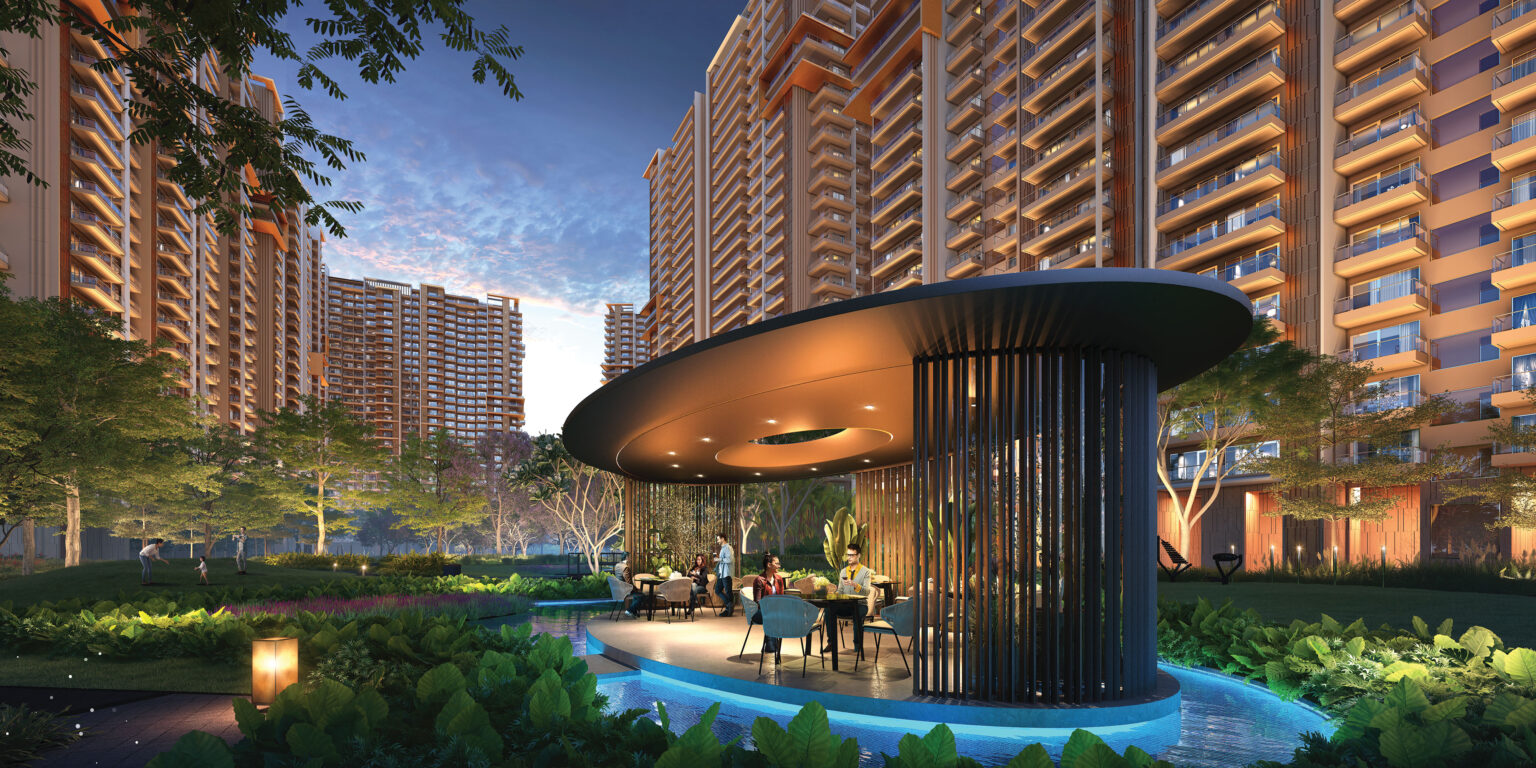
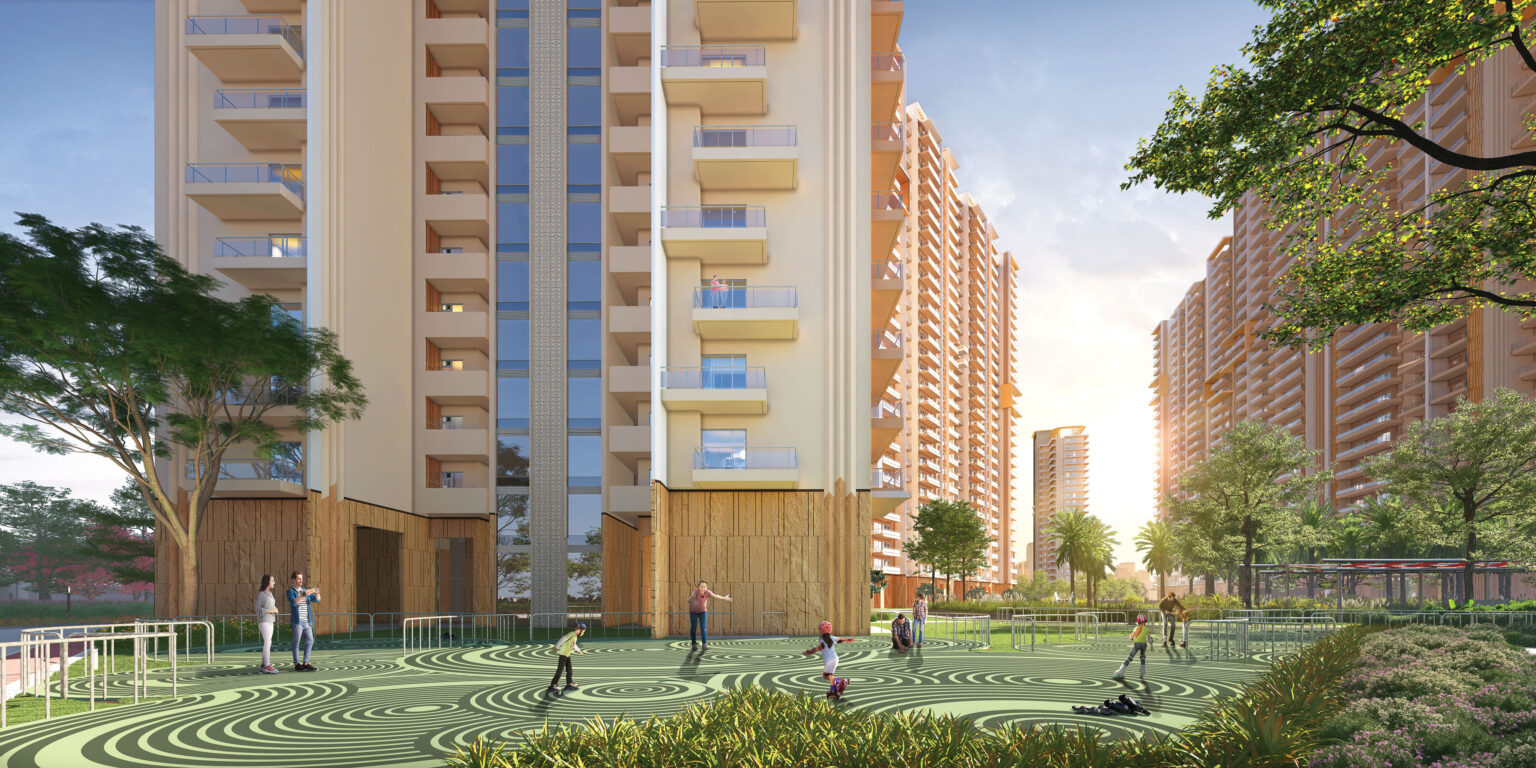
Residential towers are combined with landscaped gardens, water features, recreational zones, sports facilities and community spaces giving residents privacy at home while having a wide range of facilities within easy reach.
Key Highlights of Ivory County
- Project Name: Ivory County
- Location: Sector 115, Noida
- Configuration: 3, 4 & 5 BHK
- Project Type: Luxury Residential Apartments
- Developer: County Group
- Land Area: 28 Acres
- Landscaped Area: 11 Acres
- Lagoon: 4 Acres
- Total Living Units: 2,372
Standout features: Multiple spacious floor plans, premium lifestyle amenities, landscaped green spaces, sports and recreational facilities, children's play areas, clubhouse and swimming pool.
Location Advantage – Sector 115, Noida
This address offers residents a well-connected residential location with easy access to important areas across Noida and the wider NCR region.
Sector 115 is surrounded by residential developments and provides access to healthcare facilities, educational institutions, shopping destinations, entertainment zones and everyday conveniences.
Approximate travel times from the project:
- Fortis Hospital – 17 minutes
- City Centre – 15 minutes
- Mall of India – 21 minutes
- Amity University – 15 minutes
- Akshardham Temple – 19 minutes
(Actual travel time may vary depending on traffic, route and road conditions.)
For families exploring luxury flats in Sector 115 Noida, this combination of a premium residential environment and city-wide connectivity is a key advantage.
Ivory County Sector 115 Noida Price
The price of a unit here depends on apartment configuration, size, floor, location within the project, availability and applicable charges.
With 3 BHK, 4 BHK and 5 BHK residences on offer, buyers should check the latest price list, availability and applicable charges before making a purchase decision. The larger configurations suit buyers wanting more living space and additional bedrooms, while the smaller 3 BHK units work well for families seeking a spacious yet manageable home.
Ivory County Apartment Configurations
The project offers multiple residential layouts designed to meet different family requirements:
Ivory County Noida Apartment Configurations
- 3 BHK – Plan A: Approx. 2,034 sq. ft.
- 3 BHK – Plan B: Approx. 2,304 sq. ft.
- 4 BHK – Plan C: Approx. 2,727 sq. ft.
- 4 BHK – Plan D: Approx. 3,195 sq. ft.
Larger luxury 5 BHK residences are also available, making this one of the more spacious premium apartment options in Noida.
Ivory County Noida Floor Plan
Floor plans here are designed for comfortable, functional living with well-planned bedrooms, living and dining areas, kitchens, bathrooms, utility spaces and balconies. The multiple layouts let buyers compare apartment sizes and configurations before choosing a home.
3 BHK Floor Plan – Plan A (2,034 Sq Ft)
A spacious 3 BHK residence with three bedrooms, three toilets and three balconies, plus separate living, dining, kitchen and utility spaces.
- Built-up area: 1,769 sq ft
- Carpet area: 1,255 sq ft
- Balcony area: 358 sq ft
Suitable for families wanting a spacious 3 BHK apartment with multiple balconies and clearly separated private and common areas.
3 BHK Floor Plan – Plan B (2,304 Sq Ft)
A larger 3 BHK configuration with three bedrooms, three toilets and four balconies more space and larger balconies than Plan A.
- Built-up area: 1,969 sq ft
- Carpet area: 1,396 sq ft
- Balcony area: 410 sq ft
4 BHK Floor Plan – Plan C (2,727 Sq Ft)
Designed for families needing extra bedroom and living space, with multiple bedrooms, bathrooms, balconies, living and dining areas, kitchen and utility spaces flexible enough for children, guests or personal requirements.
4 BHK Floor Plan – Plan D (3,195 Sq Ft)
The largest 4 BHK layout in the project, offering additional room for comfortable family living and more generous private spaces.
Ivory County Amenities
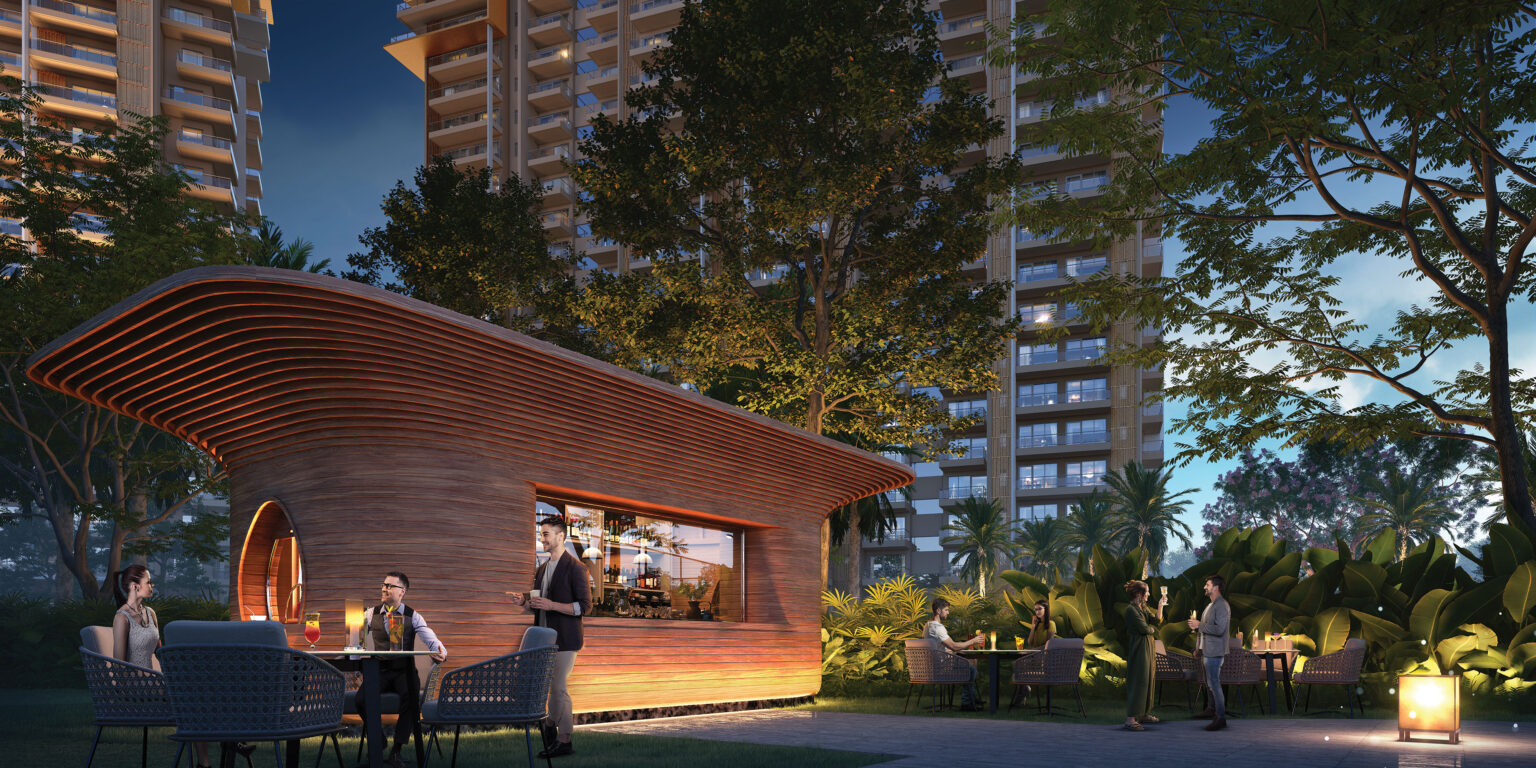
Amenities are planned around recreation, fitness, wellness, entertainment and community living, with a master plan that incorporates landscaped areas, water features, sports facilities, children's zones and several community-oriented spaces.
Landscaped Green Spaces & Lagoon
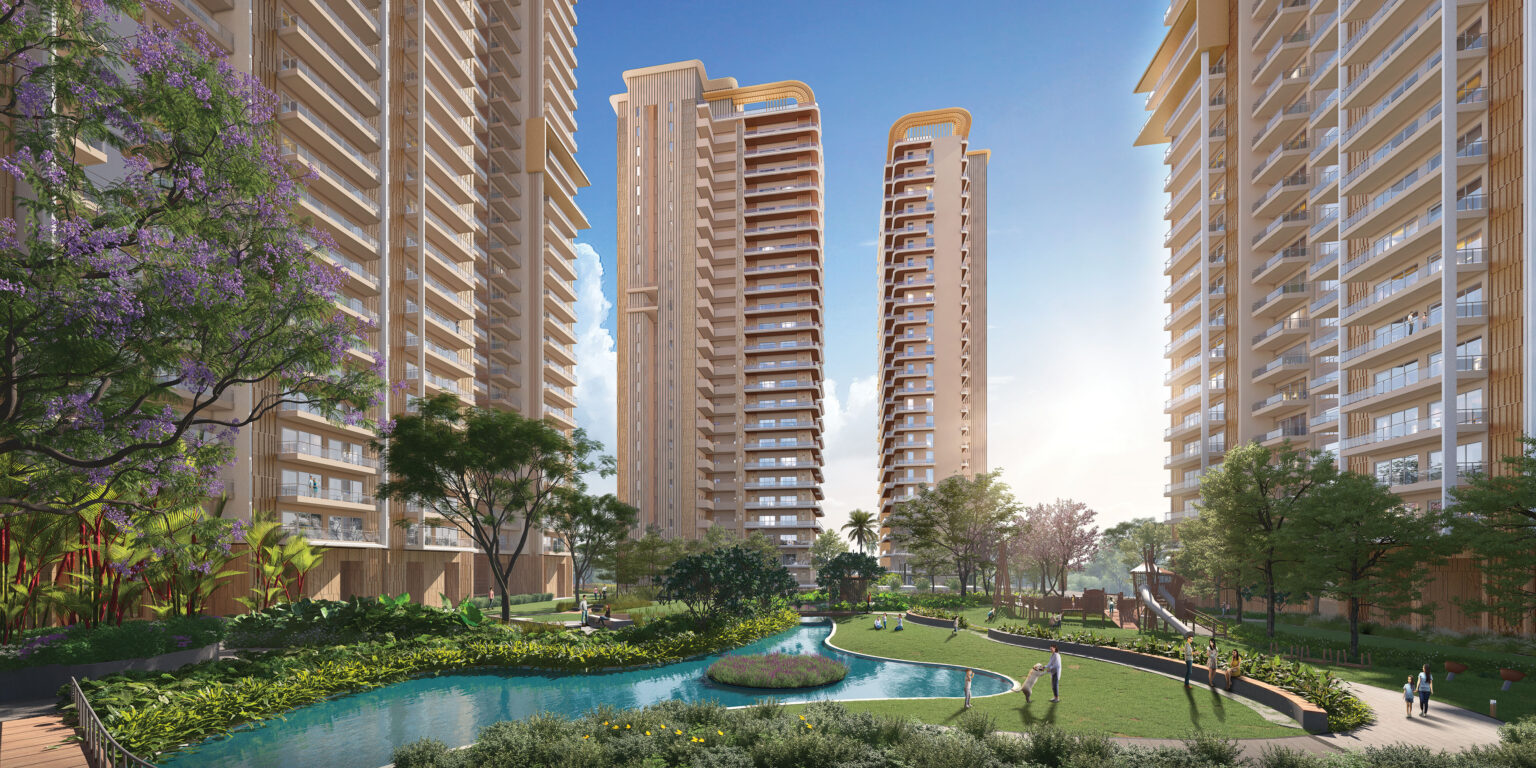
Extensive landscaped greens and water features including the signature 4-acre lagoon add visual appeal and give residents space to walk, relax and spend time outdoors.
Swimming Pool & Clubhouse
A dedicated swimming pool offers relaxation and leisure, while the clubhouse serves as the social hub for community activities and quality time with friends and family.
Sports & Fitness Facilities
Dedicated sports activity areas and a gymnasium encourage an active lifestyle without residents needing to travel outside the community.
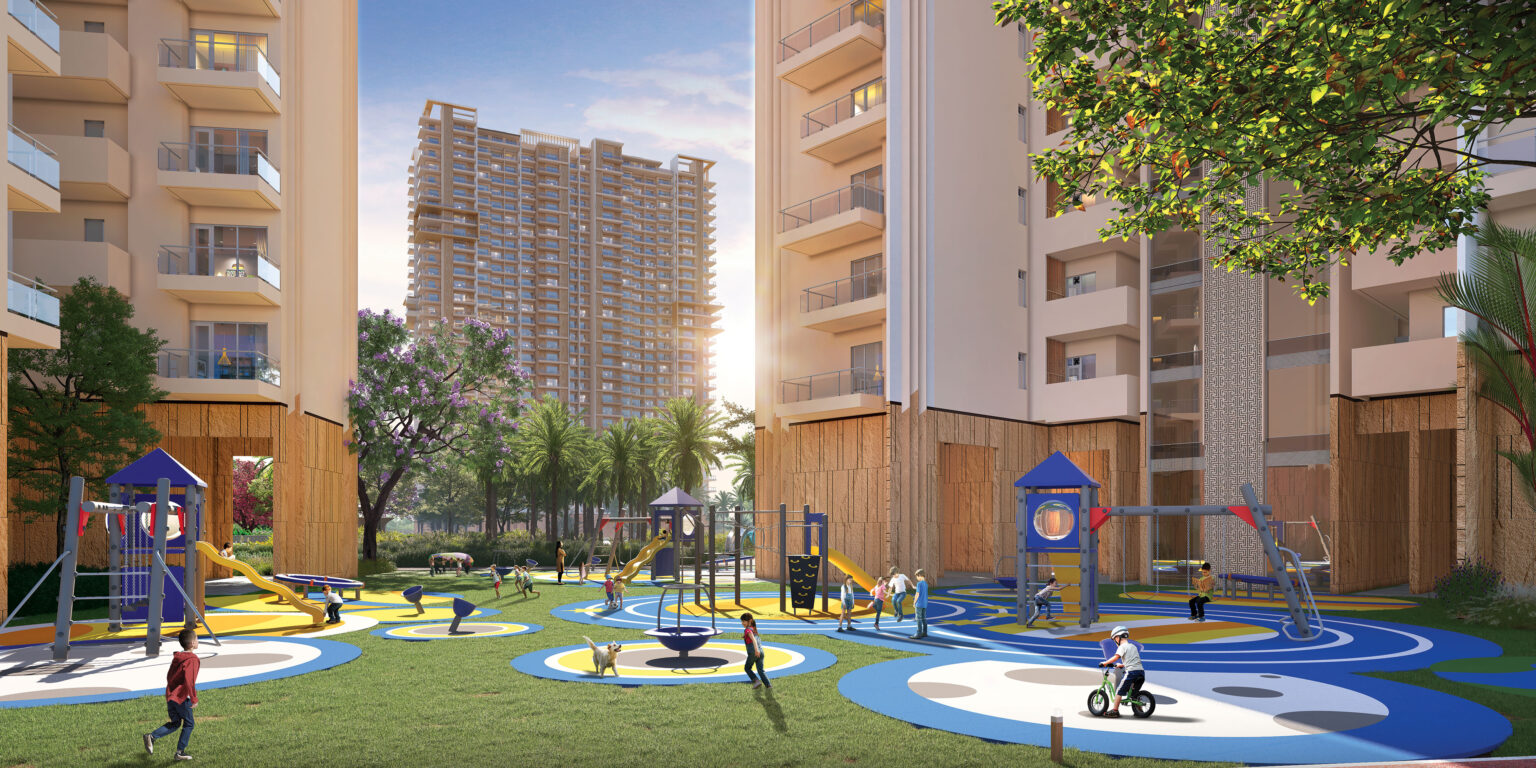
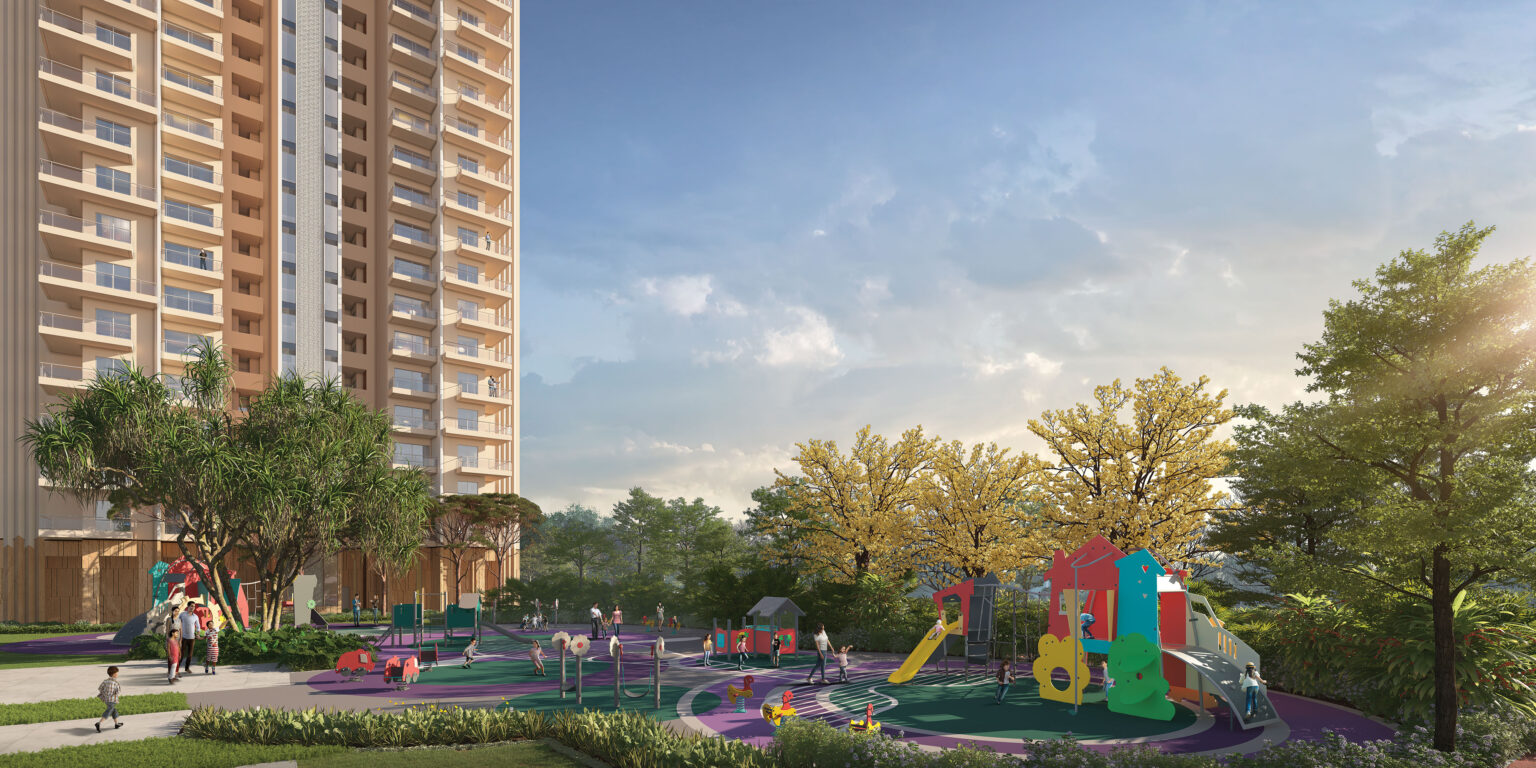
Children's Play Areas
Safe, engaging outdoor spaces designed specifically for younger residents make this project well suited to families with kids.
Amphitheatre & Community Spaces
An amphitheatre, performance areas and seating spaces encourage social interaction and give residents a venue for community events.
Complete List of Amenities
Swimming Pool · Clubhouse · Gymnasium · Sports Activity Area · Children's Play Area · Landscaped Gardens · Amphitheatre · Performance Area · Yoga and Meditation Area · Senior Citizen Area · Multipurpose Space · Seating Area · Nature Bridge · Water Features · Lotus Pond · Event Spaces · Recreational Areas
Ivory County Specifications
Residences are built on an earthquake-resistant RCC framed structure with modern flooring, electrical, kitchen, doors/windows, sanitary and wall finishes.
Flooring: Vitrified tiles in drawing, dining and kitchen areas; laminated wooden flooring in bedrooms; anti-skid tiles on balconies; granite stone in toilets.
Electrical: Fire-resistant copper wiring in concealed PVC conduits, modular switches and sockets, with provisions for TV/telephone points, exhaust fans, AC and geysers.
Kitchen: Modular cabinets, granite countertop, stainless-steel sink, and designer ceramic wall tiles above the counter.
Doors & Windows: Designer flush doors with polished wooden finishes internally; UPVC sliding systems externally.
Wall Finishes: High-quality texture paint on external walls; OBD paint internally.
Bathroom Fittings: Corrosion-free PPR/UPVC pipes and fittings, with sanitary fixtures and CP fittings from reputed brands.
Master Plan Highlights
The layout combines residential towers, landscaped areas, water features and lifestyle facilities, with green spaces and recreational zones woven throughout the development.
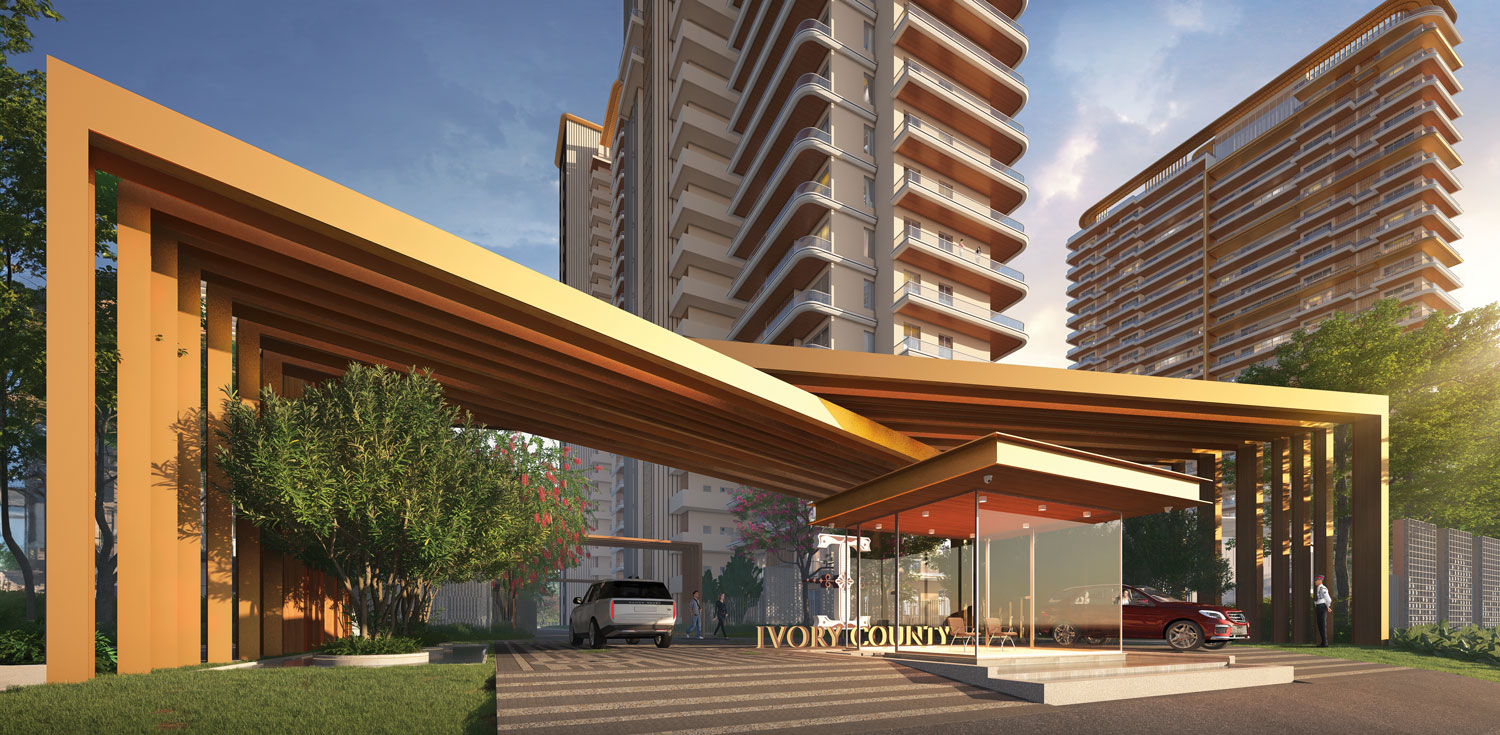
It includes main and secondary entrances, guard houses, entrance plazas, pathways, landscaped areas, children's play areas, senior citizen zones, yoga and meditation areas, sports facilities, a swimming pool, clubhouse, amphitheatre, seating areas and water features.
Why Choose Ivory County Noida?
- Spacious residential options – 3, 4 and 5 BHK residences for different family sizes
- Large landscaped areas – ~11 acres of greens plus a 4-acre lagoon across 28 acres
- Premium lifestyle facilities – recreational, fitness, sports and community amenities
- Multiple floor plans – compare sizes, bedrooms, balconies and carpet areas before choosing
- Sector 115 location – strong connectivity across Noida and NCR
- Contemporary specifications – modern flooring, kitchen, electrical and sanitary fittings
Ivory County RERA Number & Registration Details
Multiple UP-RERA registrations are associated with the project's phases:
- UPRERAPRJ256314
- UPRERAPRJ115902
- UPRERAPRJ507062
Homebuyers should independently verify the latest RERA information, approvals, project status, payment schedule and other legal documents before making a purchase.
The Bottom Line on Ivory County Noida
Ivory County Noida is a premium residential development in Sector 115 offering spacious 3, 4 and 5 BHK residences with contemporary specifications, landscaped surroundings and a wide range of lifestyle amenities. From well-designed floor plans and spacious balconies to sports facilities, green spaces, a clubhouse, swimming pool and community spaces, it's built to offer a complete residential lifestyle.
Comprehends the essence of these considerations, making it a choice that resonates with
those seeking an exceptional living experience
LAND
LANDSCAPING
LAGOON
UNITS



Luxury segment featuring
spacious and well-appointed apartments


Ultra-luxury segment offering
the epitome of opulent living
Amenities
Amenities
Floor Plans
Plans
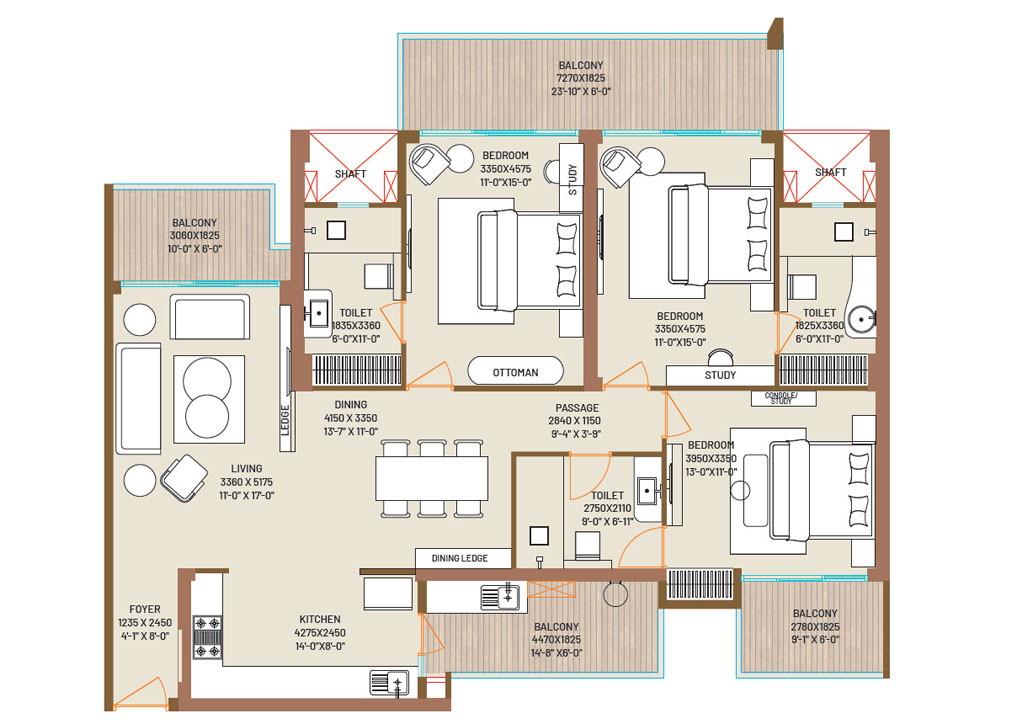
PLAN A
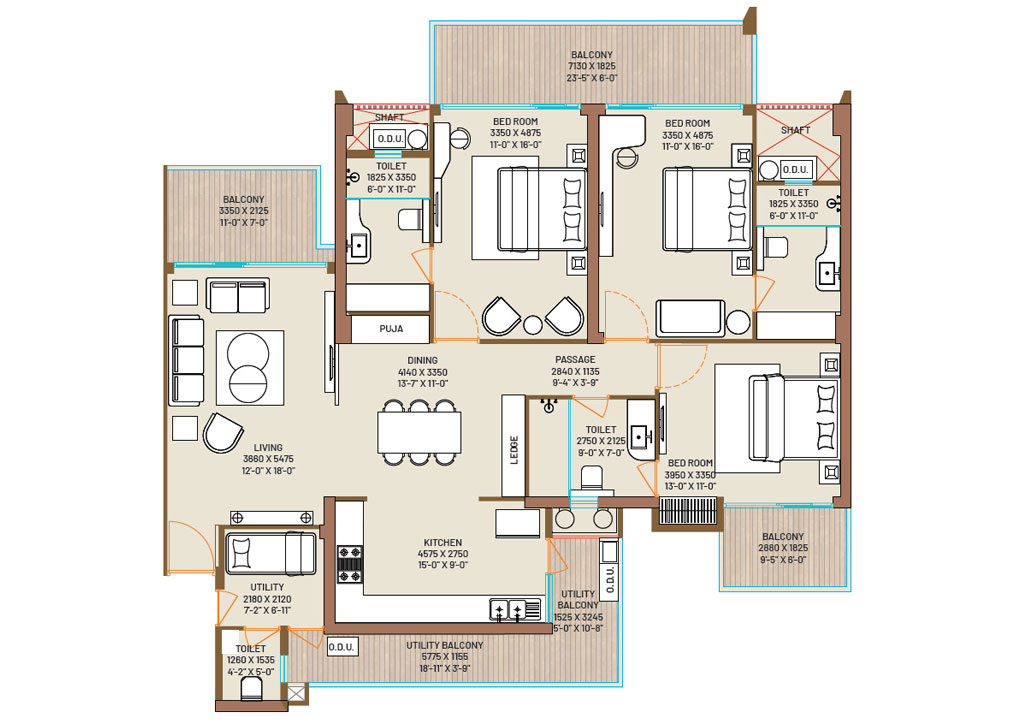
PLAN B
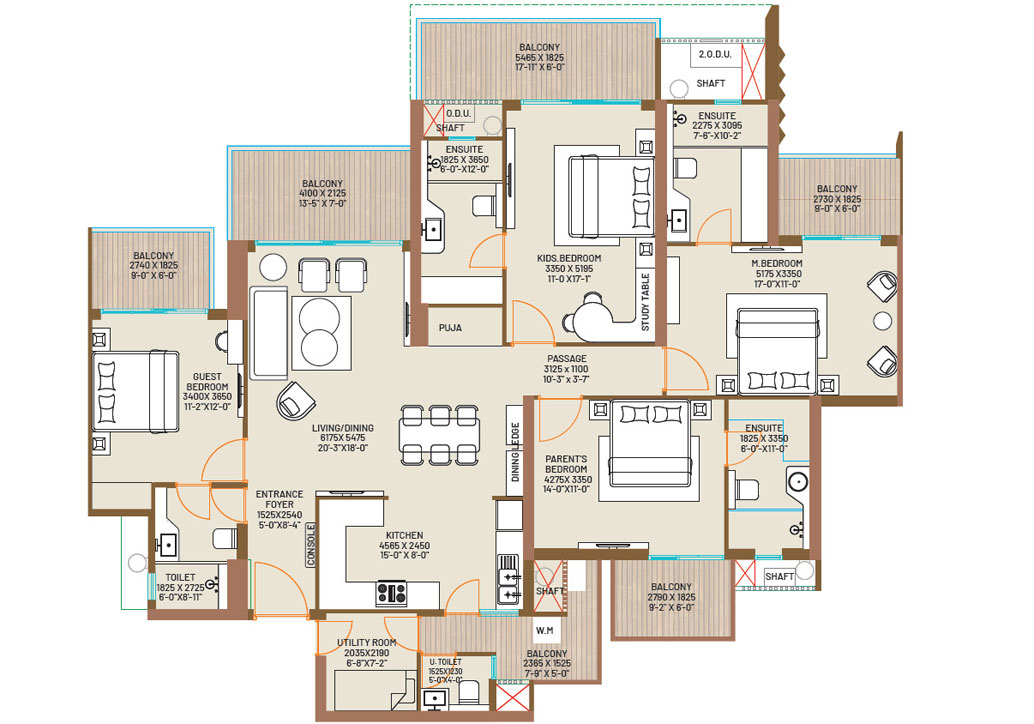
PLAN C
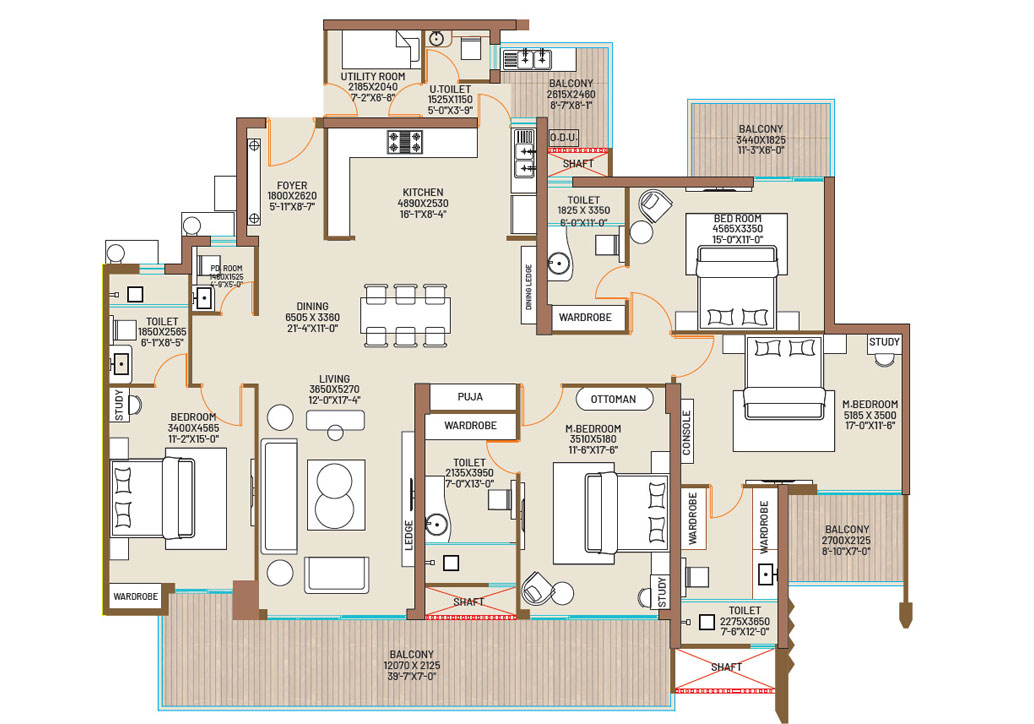
PLAN D
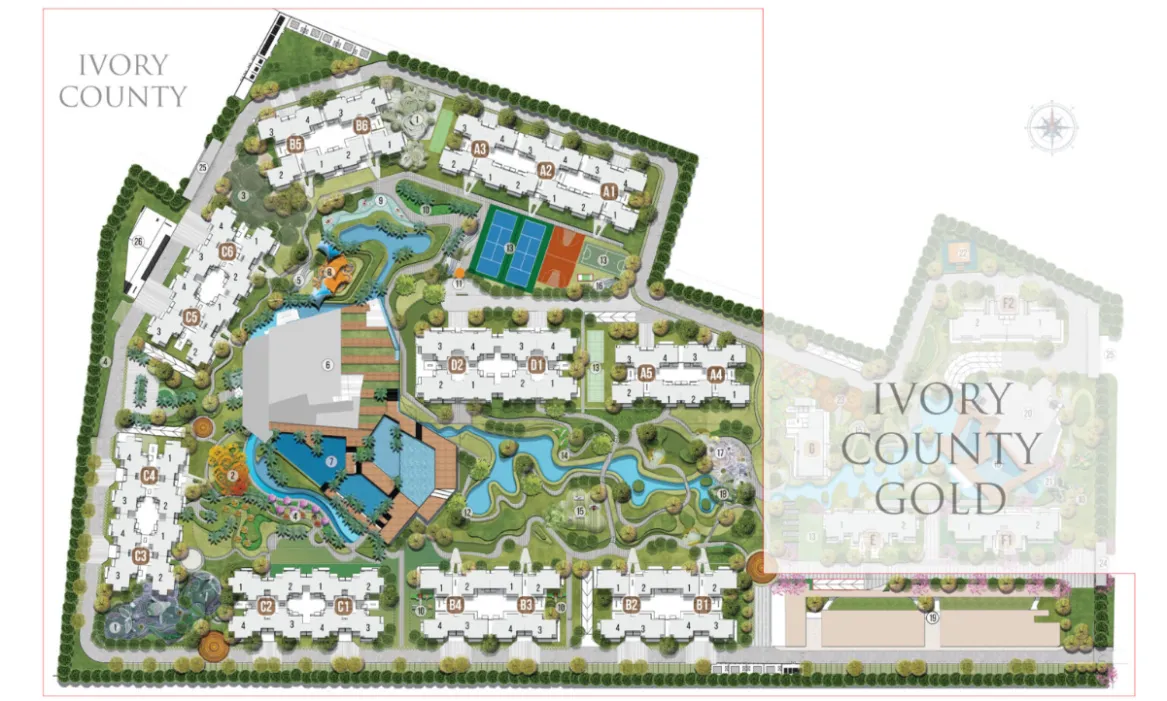
Site Plan
Price List
Price & Size
| Unit | Size(Sq.ft.) | Price |
|---|---|---|
| PLAN A | 2034 | On Request |
| PLAN B | 2304 | On Request |
| PLAN C | 2727 | On Request |
| PLAN D | 3195 | On Request |
Location
Location Map And Near by
Near by location
Gallery
Gallery
UP RERA Registration No.
Website of UP RERA : www.up-rera.in
 Phase-1: UPRERAPRJ256314
 Phase-2 : UPRERAPRJ115902
 Phase-3 : UPRERAPRJ507062